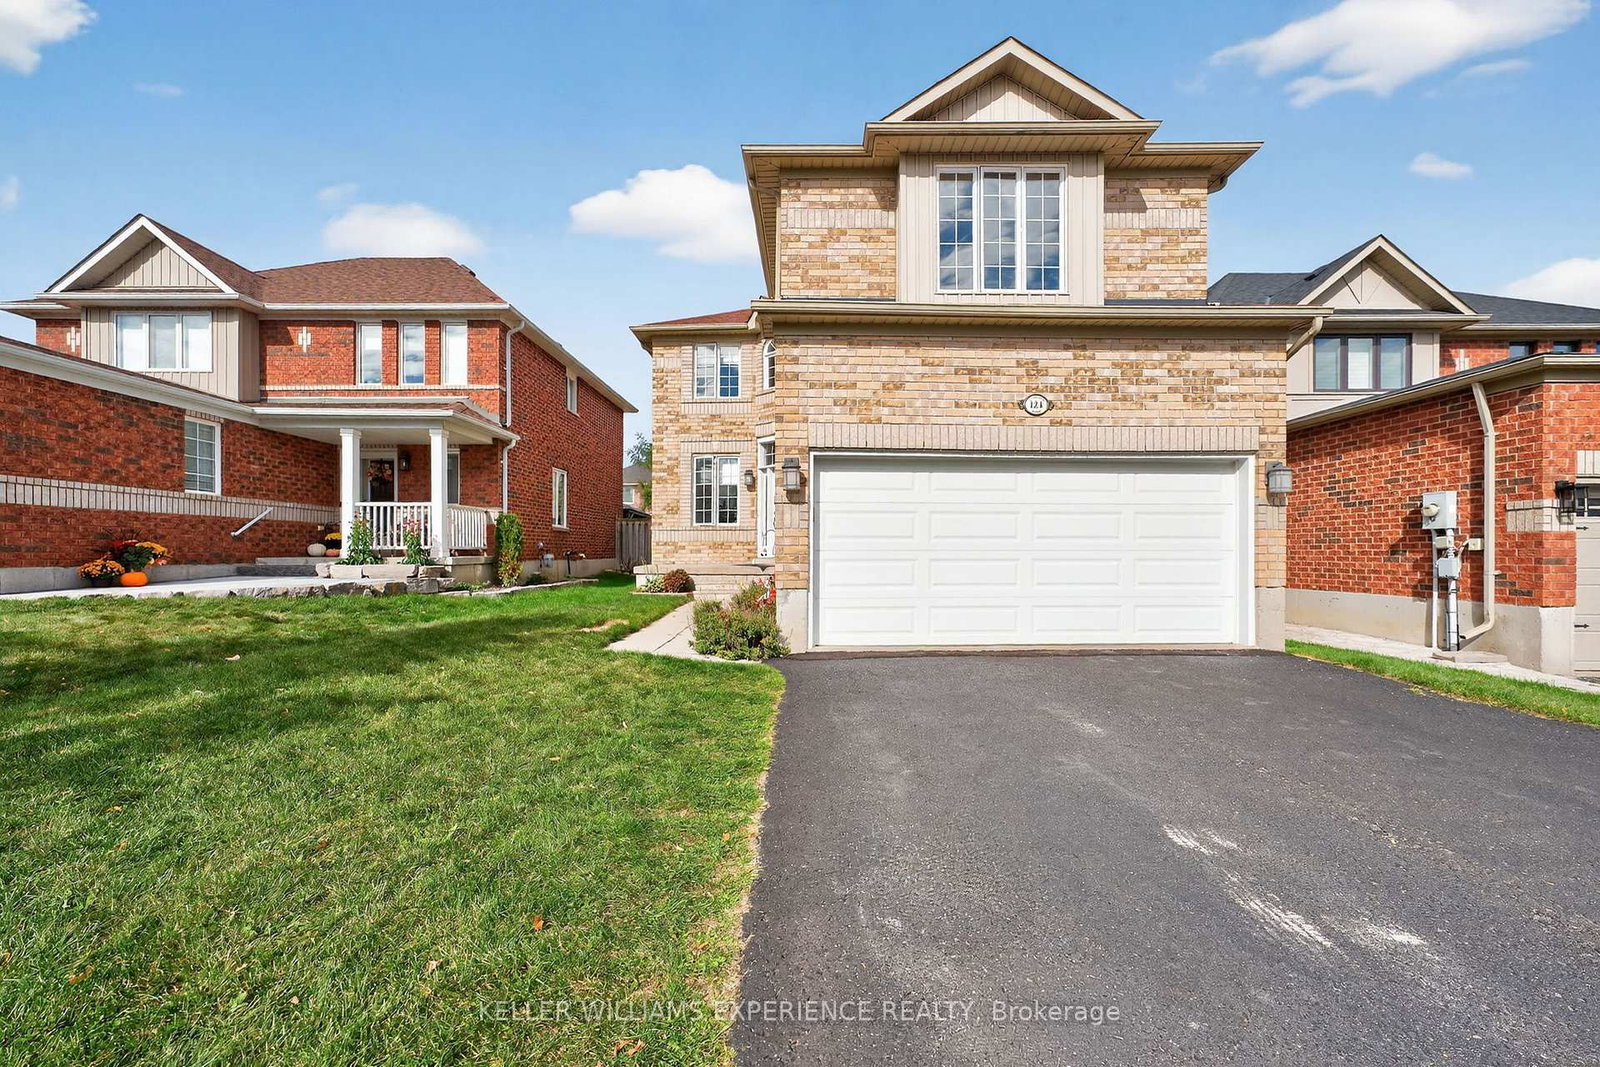
<-- style PDP --> 1 Brown Wood Drive, Barrie - Detached for sale for $879,900
  • new
  • for sale

1 Brown Wood Drive

Barrie, Ontario, L4M 6N4 - Little Lake

$879,900

  • Neighbourhood

    Little Lake

  • Major Intersection

    St Vincent / Livingstone E

  • Listed Since: 4 day(s)

  • Last update: today

Overview

  • Property Type

    Detached, 2-Storey

  • Bedrooms

    4

  • Bathrooms

    3

  • Basement

    Full + Unfinished

  • Kitchen

    1

  • Total Parking

    4 (2 Attached Garage)

  • Lot Size

    45.28x124.66 (Feet)

  • Taxes

    $6,207.54 (2026)

  • Type

    Freehold

Property Description

Property description for 1 Brown Wood Drive, Barrie

Welcome to 1 Brown Wood Dr, meticulously kept by the original owner, this quality Morra-built 2-storey all brick home is on a 45 x 124 foot lot. Shows well with pride of ownership. Spanning 2200 square feet of finished living space there is room for both relaxation and entertainment. 4 spacious bedrooms, 2.5 baths, providing comfortable accommodation for family and guests. The heart of the home, a good sized eat-in kitchen with stainless steel appliances, is perfect for gatherings with its seamless flow onto the deck into the backyard oasis and overlooking the family room with gas fireplace. Step outside to discover a landscaped retreat featuring a gas heated quality KOHO pool with a deep end plus large patios in the low maintenance back yard. Whether relaxing poolside or enjoying alfresco dining, this private haven promises endless enjoyment. Main floor laundry & inside access to the garage. The special private front entrance patio shaded in the trees is a nice bonus. The unfinished lookout basement is a blank slate, for additional living space or an in-law suite, complemented by oversized windows that flood the area with natural light. Recent improvements include pool heater, salt cell & pump plus a repaved driveway, eavestrough & downspouts and shingles with a 50 year transferrable warranty. Centrally located on a quiet street in Country Club Estates, enjoy proximity to a myriad of amenities including great schools, shopping, dining, recreational facilities, and healthcare services. Easy access to highway 400.

Listed by ROYAL LEPAGE FIRST CONTACT REALTY

  • MLS #

    S13722228

  • Sq. Ft

    2000-2500

  • Sq. Ft. Source

    MLS

  • Lot Irregularities

    n/a

  • Year Built

    16-30

  • Pool

    Inground

  • Drive

    Inside Entry, Pvt Double

  • Garage

    Attached, 2 spaces

  • Total Parking

    4

  • Family Room

    Y

  • Den

    Y

  • Exterior

    Brick

  • Fireplace

    Y

  • Roof

    Asphalt Shingle

  • Foundation

    Poured Concrete

  • Elevator

    n/a

  • Water View

    n/a

  • Laundry Level

    Main

  • Heat

    Forced Air

  • A/C

    Central Air

  • Water

    Municipal

  • Water Supply

    n/a

  • Sewers

    Sewers

  • Central Vac

    N

  • Foyer

    3.05 x 3.05 ft Main level

  • Kitchen

    6.8 x 4.37 ft Main level

    Eat-In Kitchen, W/O To Deck, Stainless Steel Appl

  • Family

    3.18 x 5.49 ft Main level

    Gas Fireplace

  • Living

    7.72 x 3.05 ft Main level

    Combined W/Dining

  • Laundry

    2.41 x 1.91 ft Main level

    Access To Garage

  • Primary

    6.78 x 4.37 ft 2nd level

    4 Pc Ensuite

  • Br

    3.48 x 3.89 ft Main level

  • Br

    3.1 x 4.67 ft Main level

  • Br

    3.02 x 3.1 ft Main level

  • MLS #

    S13722228

  • Sq. Ft

    2000-2500

  • Sq. Ft. Source

    MLS

  • Lot Irregularities

    n/a

  • Year Built

    16-30

  • Pool

    Inground

  • Drive

    Inside Entry, Pvt Double

  • Garage

    Attached, 2 spaces

  • Total Parking

    4

  • Family Room

    Y

  • Den

    Y

  • Exterior

    Brick

  • Fireplace

    Y

  • Roof

    Asphalt Shingle

  • Foundation

    Poured Concrete

  • Elevator

    n/a

  • Water View

    n/a

  • Laundry Level

    Main

  • Heat

    Forced Air

  • A/C

    Central Air

  • Water

    Municipal

  • Water Supply

    n/a

  • Sewers

    Sewers

  • Central Vac

    N

  • Foyer

    3.05 x 3.05 ft Main level

  • Kitchen

    6.8 x 4.37 ft Main level

    Eat-In Kitchen, W/O To Deck, Stainless Steel Appl

  • Family

    3.18 x 5.49 ft Main level

    Gas Fireplace

  • Living

    7.72 x 3.05 ft Main level

    Combined W/Dining

  • Laundry

    2.41 x 1.91 ft Main level

    Access To Garage

  • Primary

    6.78 x 4.37 ft 2nd level

    4 Pc Ensuite

  • Br

    3.48 x 3.89 ft Main level

  • Br

    3.1 x 4.67 ft Main level

  • Br

    3.02 x 3.1 ft Main level

Thinking of Selling?

Find Out Your Home’s Value in Today’s Market!

No Email or Signup is required to view your home estimate.

estimate your home value

Contact Manoj Kukreja

Sales Representative,
Century 21 People’s Choice Realty Inc.,
Brokerage
(647) 576 - 2100

Manoj profile avatar

Property History

Property history for 1 Brown Wood Drive, Barrie

This property has been sold 1 time before. Create your free account to explore sold prices, detailed property history, and more insider data.

Sign In / Register

Mortgage Calculator

This data is for informational purposes only.

Mortgage Payment per month

Principal Amount

Interest

Total Payable

Amortization

Amortization

Closing Cost Calculator

This data is for informational purposes only.

Closing Cost Total for this property

Total Cash flow for purchasing this property

Down Payment(%)*
Additional information

Provincial Land Transfer Tax

Ontario Land Transfer Tax Rebate

Toronto Land Transfer Tax

Toronto Land Transfer Tax Rebate

PST on CMHC Insurance Premium

Lawyer Fees

$2,825

Government Registration Fee's

$164

Title Insurance

Closing Cost Total

Total Cash flow for purchasing this property

Provincial Land Transfer Tax

Ontario Land Transfer Tax Rebate

Toronto Land Transfer Tax

Toronto Land Transfer Tax Rebate

PST on CMHC Insurance Premium

Lawyer Fees

$2,825

Government Registarion Fee's

$164

Title Insurance

Down Payment(%)*

* A down payment of less than 20% is permitted only for first-time home buyers purchasing their principal residence. The minimum down payment required is 5% for the portion of the purchase price up to $500,000, and 10% for the portion between $500,000 and $1,500,000. For properties priced over $1,500,000, a minimum down payment of 20% is required.

Thinking of Selling?

Find Out Your Home’s Value in Today’s Market!

No Email or Signup is required to view your home estimate.

estimate your home value

Contact Manoj Kukreja

Sales Representative, Century 21 People’s Choice Realty Inc., Brokerage
(647) 576 - 2100

Manoj profile avatar

Recent Sold Listings in Little Lake, Barrie

Popular Cities